
Services / Four disciplines
Expert construction services
tailored to your needs.
Evaluation, Design Studio and Liaisoning, with project management alongside them. Taken one at a time, or run as a single line from the first site visit to the finished building.
Sequence / Five stages
How an engagement
actually runs.
The four services below are sequenced, not stacked. Each stage hands the next one something it can work from, which is what keeps a programme from waiting on another consultant's diary.
-
Stage 01
Enquiry
You send the plot, whatever drawings and papers exist, and what you want to build.
-
Stage 02
Assessment
A site visit and a records check, returned as a written read on what the plot allows.
-
Stage 03
Proposal
Scope, fee and programme, with the approval path named stage by stage.
-
Stage 04
Sanction
Drawings lodged, queries answered, clearances followed through to sanction.
-
Stage 05
Delivery
Supervision on site until the building matches the drawing it was sanctioned on.
Evaluation
Before anything is drawnKnow what the plot allows before you commit to it.
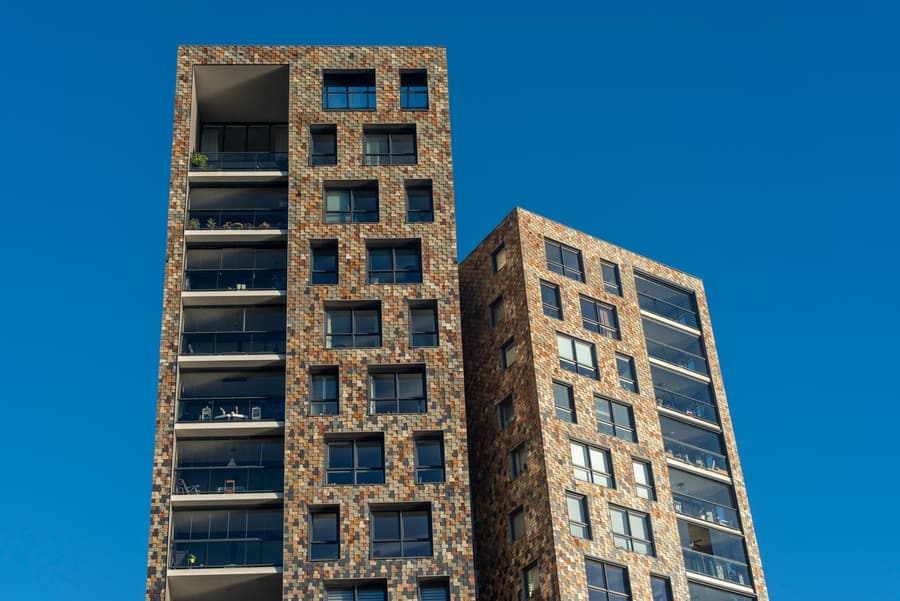
Our evaluation process ensures that every project starts on a solid foundation. We conduct thorough site assessments, analyse project feasibility, identify potential risks, and provide detailed cost estimates. This meticulous approach guarantees informed decision-making and successful project execution.
-
E.01
Site assessments
A physical read of the plot and what stands on it: access, boundaries, existing structures, and the constraints the paperwork never mentions.
-
E.02
Feasibility analysis
What current regulation allows on this particular plot, and what that comes to in buildable area.
-
E.03
Risk identification
The things that stall projects — title, tenancy, adjoining structures, clearances — named early, while they still cost nothing.
-
E.04
Detailed cost estimates
An estimate built from the scheme rather than from a rate card, so the budget survives contact with the site.
Design Studio
Drawing the thingDrawings made for the approval they have to survive.
Our Design Studio transforms your vision into reality. We offer innovative architectural designs, customised interior solutions, 3D modelling, and comprehensive planning services. Our creative team collaborates closely with clients to ensure every detail reflects their unique style and functional needs.

-
D.01
Architectural design
The scheme itself, developed with the client and checked against the regulation it will eventually be judged by.
-
D.02
Interior solutions
Fit-out and interiors, customised to the brief and detailed to the same standard as the shell they sit inside.
-
D.03
3D modelling
The scheme seen before it is built — for the client, for a society's committee, and for the authority.
-
D.04
Comprehensive planning
Layouts, phasing and area statements planned around how the project will actually be delivered, not only how it looks on a sheet.
Liaisoning
The stage that stalls most projectsApprovals treated as a programme, not a formality.
Our Liaisoning services streamline the regulatory process for your project. We handle all governmental approvals, coordinate with local authorities, manage documentation, and ensure compliance with legal standards. This efficient approach minimises delays and facilitates smooth project progression.
Clearances driven to sanction
- Building Proposal
- Aviation
- Environmental
- Fire
- Tree
- Forest
- Defence

-
L.01
Government approvals
Submissions prepared, lodged and then followed through to sanction, rather than handed over at a counter and hoped for.
-
L.02
Authority coordination
One team dealing with every department a project touches, so queries come back to a single desk and are answered there.
-
L.03
Documentation management
Every drawing, affidavit, NOC and receipt held in one file, in the order an authority expects to see it.
-
L.04
Legal compliance
Compliance read against the regulation in force on the day of submission, not the version the scheme began under.
Project Management
On site, until it is finishedSomeone on site who answers for it.
Empanelled with LIC, TATA, RCF and MHADA, our PMC practice takes ownership of the parts of a project that usually fall between consultants: surveys, measurement, supervision, contractor liaison and alignment with specification.
On the books
- 4.00 Cr sq.ft ongoing
- 18 projects ongoing
- 7 completed
- LIC · TATA · RCF · MHADA

-
P.01
Survey & measurement
Physical site surveys and plot measurement establishing the true, verifiable baseline for everything that follows.
-
P.02
Approvals & compliance
Building Proposal, Aviation, Environmental, Fire, Tree, Forest and Defence clearances driven to sanction.
-
P.03
Supervision & control
Site supervision, control and alignment with project specifications, checked against drawings, not assumptions.
-
P.04
Contractor liaison
Coordination with contractors and authorities so the programme, the drawing and the site all agree.
Sectors / Six building types
The same four services,
across every sector.
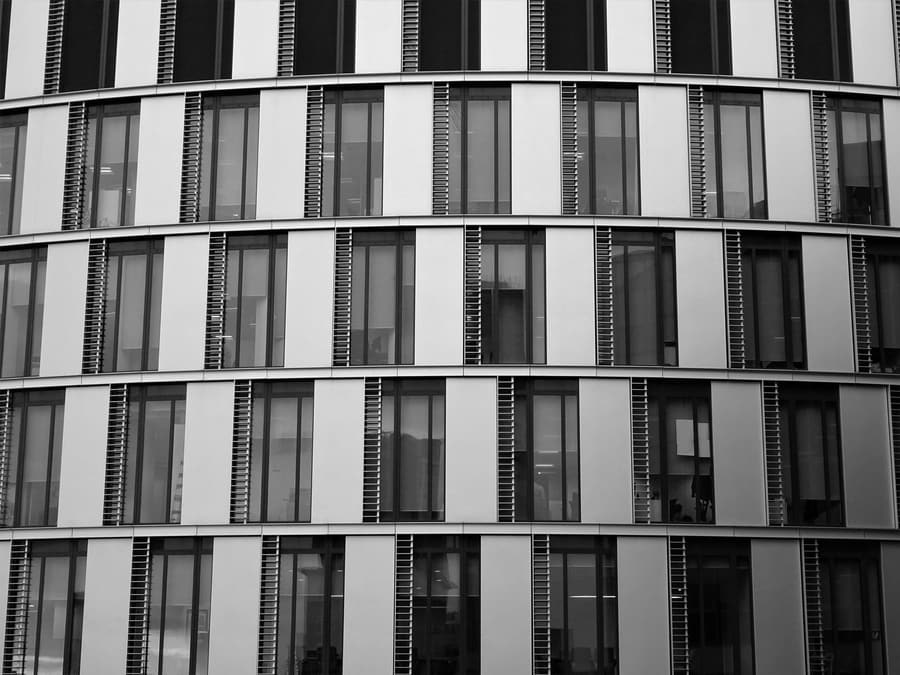
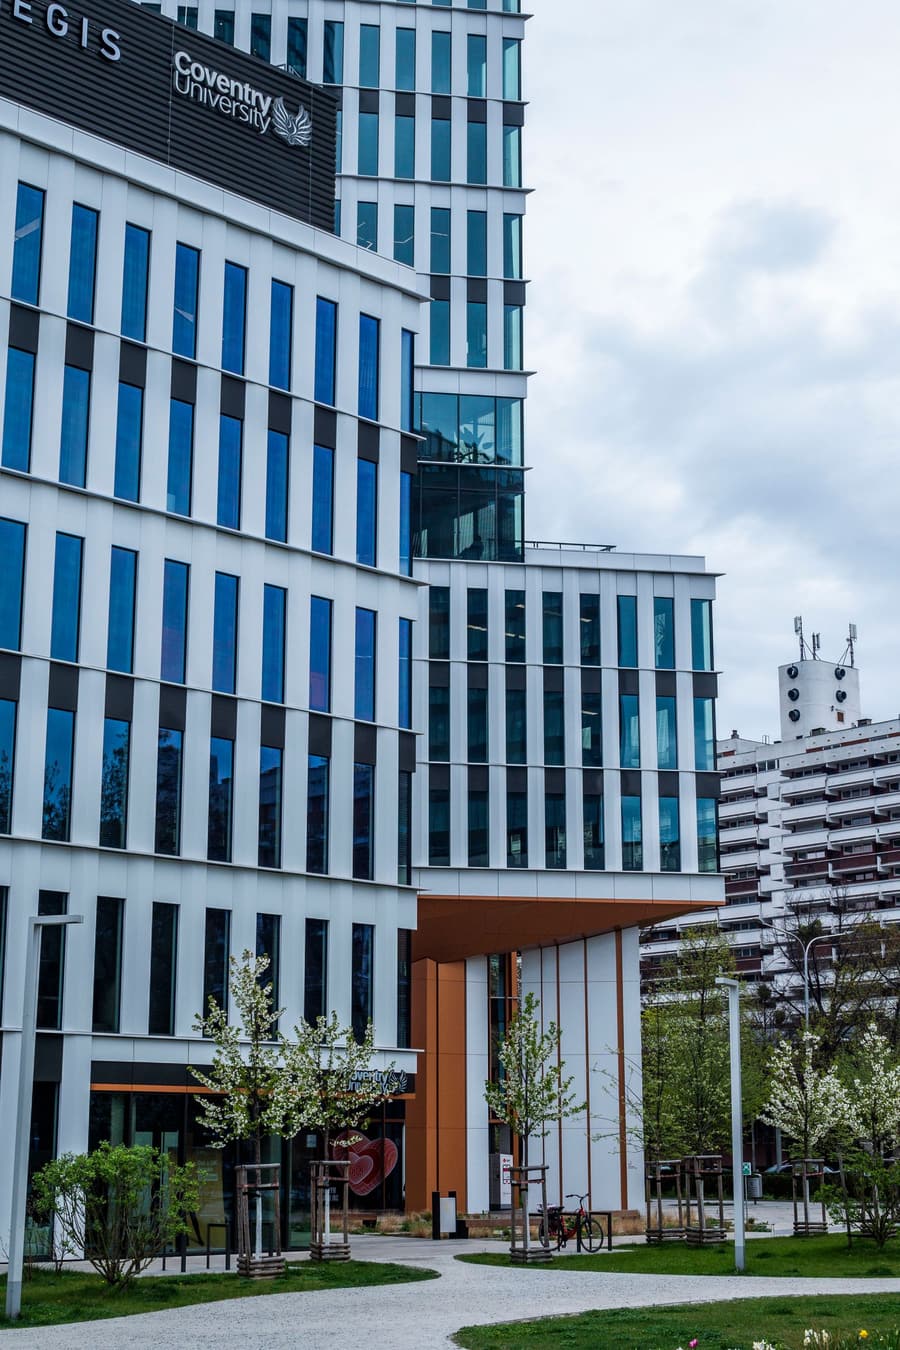
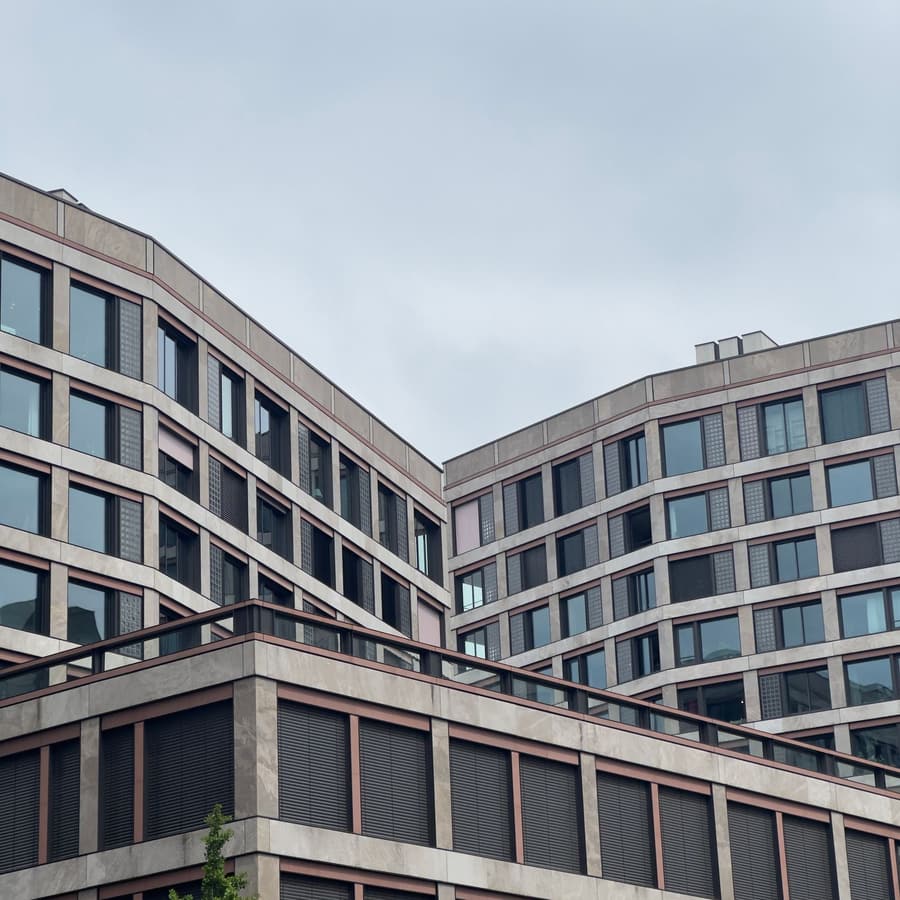
Residential, commercial, educational, hospitals, hotels and entertainment. The building type changes what gets drawn and which department signs it off. It does not change the sequence, and it does not change who is accountable for it.



Where to start / Four routes in
Not sure which one
you need?
Most projects arrive at one of these four doors. Whichever you come through, the first conversation costs nothing and is with someone who will still be on the file later.
| If this is you | Start with | Because |
|---|---|---|
| A society weighing up redevelopment | 01 Evaluation | Feasibility, risk and an indicative cost, in writing, before the members are asked to vote on anything. |
| A developer holding a plot and a deadline | 03 Liaisoning | The approval path is what sets the programme, so it gets mapped before the design locks. |
| An institution replacing an ageing building | 02 Design Studio | A scheme worked out with you, and checked against what the site and the regulation will allow. |
| A sanctioned project already on site | 04 Project Management | Survey, supervision and contractor liaison taken over by one team that answers for the lot. |
Send the drawings.
We will send back
the route.
Tell us the plot, whatever you already have on paper, and what you want to build. You will hear back within one working day, from someone who stays on the file.
- studio22@teearch.in
- Studio
- Nine Square Building, Borivali West, Mumbai 400092
- Office hours
- Monday to Saturday, 9:00 am – 7:00 pm